How Much Does Building Consent Cost for a Granny Flat in New Zealand?
Building consent for our two-bedroom granny flat came to around $5,000. That figure covered the consent side of the process in New Zealand, and our build needed consent because we changed the design to include a wood fire and a tiled bathroom. If you are budgeting for a granny flat, minor dwelling, or small home, this is a real example of the kind of cost that can sit in the background until the plans are ready to go in.
Key facts
- We are building in New Zealand.
- Our project is a two-bedroom granny flat.
- Some building work in New Zealand does not require consent.
- We used the government website Can I Build It to help check the rules.
- Our council allowed a pathway for an exempt dwelling up to 80 square metres.
- We changed the design to include a wood fire and a tiled bathroom.
- Because of those design changes, our build needed consent.
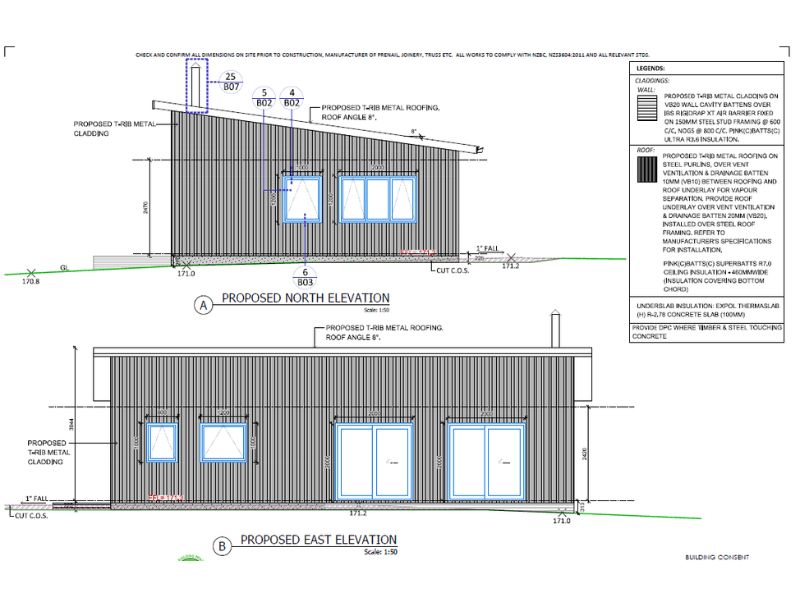
- Our consent package included architectural plans, engineering, and a PS1.
- Our architect submitted everything to the council.
- There was a little bit of back and forth with the council before approval.
- The building consent cost came to around $5,000.
- Fees vary by council, so it is worth checking before you budget.
How much did our building consent cost?
For our two-bedroom granny flat in New Zealand, the building consent cost came to around $5,000. That is the number we paid for the consent process itself, after our plans and supporting documents were put together and submitted.
That cost matters because it is easy to focus on the visible parts of a small home build, like the structure, fittings, and finishings, while the consent side can be overlooked until the paperwork is almost ready. In our case, the consent was a real line item, not a small admin detail.
Why our granny flat needed consent
Not all building work in New Zealand requires consent. We checked that point first, because the rules can shape the whole budget and design approach.
We used the government website Can I Build It as part of our research. Our council also allowed a pathway for an exempt dwelling up to 80 square metres. That made it possible to explore a simpler route at the beginning.
In our build, though, we changed the design to include a wood fire and a tiled bathroom. Those changes meant our project needed consent. Once the design changed, the exempt pathway was no longer the right fit for what we were building.
That is an important budgeting lesson for anyone planning a granny flat or minor dwelling: a design that looks straightforward at the start can move into consent territory once the features are finalised.
What was in our consent package?
Our consent package included architectural plans, engineering, and a PS1. Our architect submitted everything to the council for us.
Those documents formed the backbone of the application. The package was not just a single form and a fee payment. It was a set of technical documents that needed to be ready before the council could consider the application properly.
From our side, the process felt like a step-by-step build-up rather than one quick submission. First came the design decisions, then the supporting paperwork, then the council review.
What was the council process like?
There was a little bit of back and forth with the council before approval.
That part did not turn into a major issue in our experience, but it did show that even a relatively small dwelling can still involve questions or clarifications before consent is granted. If you are budgeting time as well as money, it helps to allow for that exchange rather than expecting the first submission to be the final one.
Once the approval was in place, we could move ahead with the next stage of our build. That was a useful milestone, because the consent had been one of the key gates before we could continue with the project.
What this cost means for a small home budget
If you are trying to work out how much building consent might add to a granny flat budget, our example gives one concrete figure: around $5,000.
That number is useful because it separates the consent cost from the rest of the build. It is not the total cost of the granny flat, and it is not a guarantee of what another council will charge. It is simply what we paid in our build.
For budgeting purposes, the main takeaway is that the consent side can be significant enough to plan for properly. Even when the dwelling is small, the paperwork and approvals are still part of the real cost of building.
Why council matters so much
We learned that every council is different, and that is why it is worth checking fees before you budget.
That point is worth keeping in mind if you are comparing your own project to ours. A consent fee that worked for our build may not match what another council charges, even for a similar-sized dwelling. The council process, the required documents, and the back and forth can all shape the final amount.
So if you are early in the planning stage, a good next step is to check your own council’s requirements before locking in your numbers. In our case, that helped us understand what route was available and what our build would need.
The design choices that changed the project
The wood fire and tiled bathroom are the specific design changes that moved our project into consent territory. Those were practical decisions for the home we wanted, but they had process consequences.
That is often how small build budgets evolve. A project can begin with an idea of what might be exempt, then shift once the actual home is designed in more detail. In our build, the final design mattered as much as the original concept.
If you are budgeting for a granny flat, it makes sense to think about the design features that could affect the approval path before you settle on your final plans.
What we would tell someone budgeting now
If you are budgeting for a granny flat in New Zealand, treat building consent as a real cost and not a last-minute extra.
Our example shows that a consent package for a two-bedroom granny flat can land at around $5,000, but the exact amount depends on the council and the details of the project. We also found that checking whether some work is exempt, and using resources like Can I Build It, is a sensible early step.
The other practical lesson from our build is that design changes can alter the approval path. Our wood fire and tiled bathroom changed the way the project had to be handled, and that is why consent became necessary.
FAQ
How much did your building consent cost?
Our building consent cost came to around $5,000 for a two-bedroom granny flat in New Zealand.
Did your granny flat need consent?
Yes. Our build needed consent because we changed the design to include a wood fire and a tiled bathroom.
Did you start by checking whether consent was needed?
Yes. We used the government website Can I Build It, and our council also allowed a pathway for an exempt dwelling up to 80 square metres.
What documents were included in your consent package?
Our consent package included architectural plans, engineering, and a PS1.
Did your architect handle the submission?
Yes. Our architect submitted everything to the council.
Was the approval instant?
No. There was a little bit of back and forth with the council before approval.
If you are following our build, The Homestead Letters is our monthly snail mail subscription, where readers can follow more of our homestead and building journey through a physical letter delivered to their mailbox.