Designing a Family Property in New Zealand for Multi-Generational Living
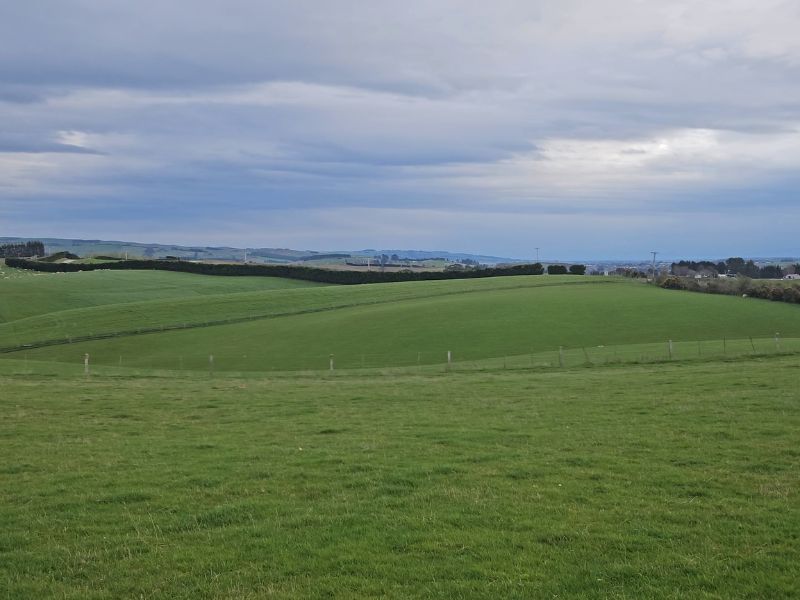
When we started thinking seriously about our property, we knew we did not want a setup that only worked for two adults in the short term. We wanted land that could support real life as it changes: children growing up, family needing somewhere to stay, and the practical business of growing more of our own food. We also wanted a property that would not saddle us with ongoing debt. That has shaped almost every decision we are making.
We already own our land outright in New Zealand, which gives us a different kind of freedom. There is no mortgage on the land, and from here we are choosing to keep everything else debt-free too. We are building as we can afford it, waiting until we have the money rather than borrowing. That approach is slower, but it keeps the project grounded in what we can genuinely sustain.
This is a big reason we are documenting the whole thing, including what it actually costs. We want to show the real process, not a polished version that leaves out the practical side. When you are planning a rural or lifestyle property, the numbers matter. So does the sequence. So does building in the right order so each step supports the next one.
A property that can grow with the family
A home designed around a couple alone can become limiting very quickly once children are part of the picture. We have children, and that changes how we think about space. We are not only thinking about where we will live now, but also what will still work in the years ahead.
That is one of the main reasons we are planning for more than one kind of living space on the property. We want the eventual house, but we also want the land to hold other practical buildings and future options. The idea is to make the property flexible enough to support family life as it changes over time.
That flexibility matters beyond our immediate household too. Having land gives us options if our kids or another family member need somewhere to live in the future. We are not planning for a life where every need has to be solved by renting elsewhere or taking on another mortgage. The land itself can become part of the answer.
For us, that is one of the strongest arguments for designing a family property carefully. If we get the layout and the long-term thinking right, the property can keep serving our family in different ways rather than becoming fixed around one stage of life.
Starting with what we already have
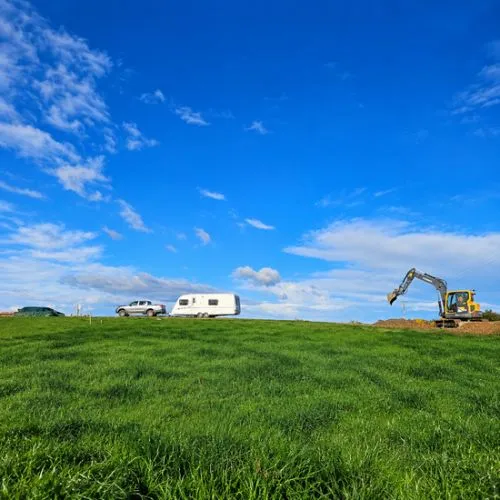
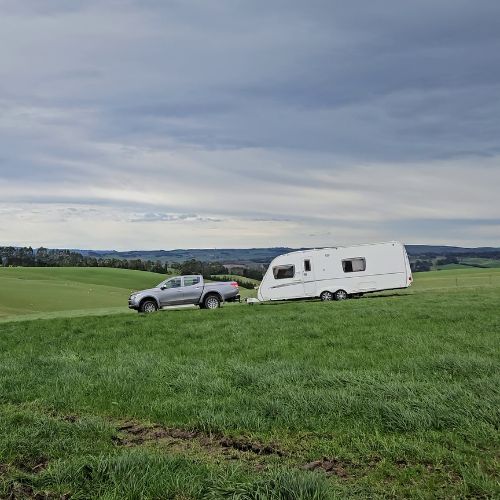
At the moment, our setup includes a caravan and a shipping container while we build. That kind of in-between living arrangement suits this phase of the project. It keeps us moving forward without forcing us to rush the permanent parts.
We are not trying to complete everything at once. Instead, we are building the property in stages. That lets us keep the focus on what is needed now, while still protecting the bigger vision. A caravan and a shipping container are practical tools for that kind of staged build because they allow the project to stay live while the rest of the property takes shape.
There is something useful about that slower rhythm. It keeps us close to the reality of the work. We can see what matters most next, rather than assuming the whole property has to arrive in one finished package. For a family property, that kind of patience can be a real advantage.
Why we are planning for more than one home
One of the clearest parts of our plan is that we want to build something for mum so she can have her own home and independence while still being on the property. That is important to us. We are not trying to create a space where everyone is crowded together. We want a setup where she has her own place and can live with dignity and independence, while still being close enough to family.
That kind of arrangement changes the shape of a property in a good way. It means we are thinking beyond the usual single-house model. We are planning for more than just our own household because family life often needs more flexibility than that.
A family property can work better when it allows different generations to be present without forcing everyone into the same space. Mum having her own home on the property gives us a way to support her while respecting the need for privacy and autonomy. That balance is part of the design, not an afterthought.
For others planning a rural property, this is worth considering early. If there is any chance an older parent, adult child, or other family member may need to live on the land one day, the property layout can be shaped with that in mind from the beginning.
Building around future use, not just present needs
We have had rented homes and mortgages before, so we are not approaching this from a theoretical place. We know what ongoing housing costs can feel like, and we know what it means to carry obligations that keep running month after month. That history is part of why we want to build something that reduces ongoing costs and supports more than two people.
A property like this is not only about a house to live in. It is about creating a base that can hold more of everyday life. That includes practical buildings, growing space, and future options for family. When a property is planned with that in mind, it becomes more resilient.
We are not interested in building something that looks complete on paper but does not serve the people who might actually need it later. That means making decisions with the long view in mind. It means asking how the land can do more work for us over time without locking us into debt.
That also means we are comfortable with the fact that this is a process. We are not forced to make the whole thing happen at once. We can build the property in a way that matches our resources and our priorities.
Growing more of our own food
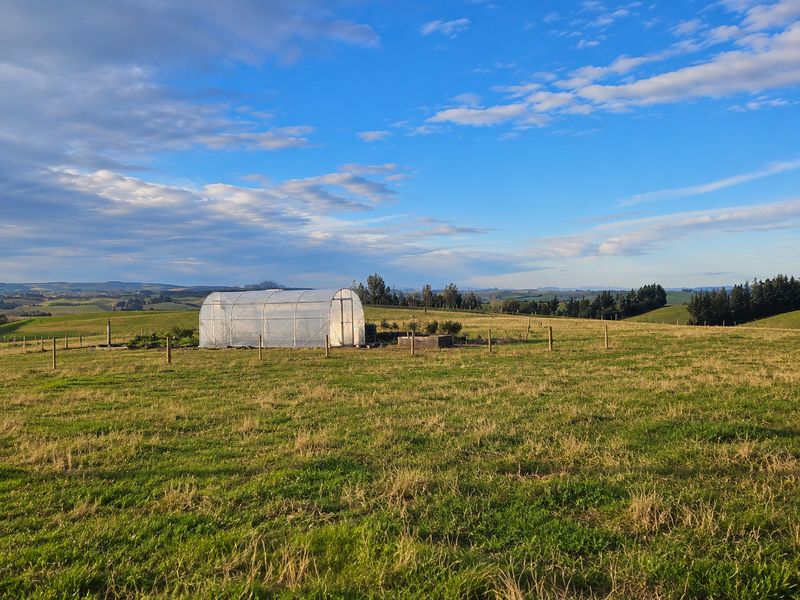
Food growing is a major part of our plan. We want polytunnels and gardens because we want to grow more of our own food. That sits at the heart of how we are thinking about the property.
Growing food on the land does a few things at once. It makes the property more productive. It gives us a stronger connection to what we eat. It also fits the wider goal of reducing ongoing costs, because a garden that feeds the household can become part of the practical foundation of the place.
Polytunnels are part of that because they give us more scope for growing than outdoor beds alone. Together with gardens, they form the food-growing side of the property plan. We are not treating that as a separate hobby from the rest of the build. It is part of the whole design.
That matters for a family property, especially one aimed at flexibility. If the land can help feed the household, it is contributing in a direct and useful way. For us, that is one of the best reasons to plan for growing space from the start rather than adding it later as an afterthought.
Why we are building only as we can afford it
The finance side of this project is straightforward, even if that means it moves more slowly. We own the land outright, and we are not borrowing for future property-related purchases. Everything from here will be paid for without borrowing.
That shapes the pace of the build. We are waiting until we have the money rather than pushing ahead on debt. This is not the quickest route, but it keeps the project aligned with our values and our practical limits.
There is a kind of discipline in that approach. It means each stage has to earn its place. We have to think about what comes first, what can wait, and what will actually add value to the long-term function of the property. That can be frustrating at times, but it also keeps the project honest.
For anyone planning a rural property, it is worth recognising how much clarity this can bring. When we are not trying to cover future spending with borrowing, we have to be much clearer about priorities. The result may take longer, but it is built in smaller, sustainable steps.
Documenting the real costs
One of our commitments is to document the whole thing, including what it actually costs. That is important because build stories can sound much simpler than they are. The practical side of a property project is often where the real lessons are.
By keeping track of costs, we can see what each stage genuinely takes. That makes it easier to understand the total shape of the project instead of relying on vague estimates. It also helps keep the build connected to reality, which matters when we are paying as we go.
We want that record to be useful, not just for us but for anyone thinking about a similar kind of property. A family property with a caravan, shipping container, shed, mum’s granny flat, eventual house, polytunnels, and gardens is a layered project. The cost story matters because every stage has its own purpose.
Documenting costs also helps make the process less mysterious. It gives people a clearer picture of how a property can be built over time without borrowing. That is part of why we are sharing the journey as we go.
A practical homestead vision
What we are building is more than a single home. It is a family property designed for flexibility, independence, and food growing. It includes space for us, space for mum, space for children, and space for the land itself to be productive.
The caravan and shipping container are helping us live through the build. The shed will support the work. Mum’s granny flat will give her her own home on the property. The eventual house will become the main family base. The polytunnels and gardens will help us grow more of our own food. Together, those pieces create a property that can support a wider family network while keeping costs under control.
That is the kind of homestead thinking we value most. It is practical, but it is also relational. It asks how the property can hold family life well, now and later. It asks how land can support independence without isolation. It asks how we can keep building in a way that reflects what we actually want our lives to look like.
For us, the answer is to keep going steadily, pay as we can afford it, and build each part with purpose. We are creating a place that can grow with the family, support more than two people, and make room for food production as part of everyday life. That feels like a strong foundation for the years ahead.
If you want to follow more of our homestead and building journey, The Homestead Letters is our monthly snail mail subscription, where readers can follow more of our homestead and building journey through a physical letter delivered to their mailbox.